Contemporary Luxury Living Room
Complete overhaul featuring warm LED cove ceilings, wood slatted accent walls, floating TV console, and premium marble flooring.
See the transformation first — drag any before/after frame below — then click the door to explore how we finish every space.
Drag any divider to compare the starting point with the finished space. Hover a card to tilt it in 3D.
Complete overhaul featuring warm LED cove ceilings, wood slatted accent walls, floating TV console, and premium marble flooring.
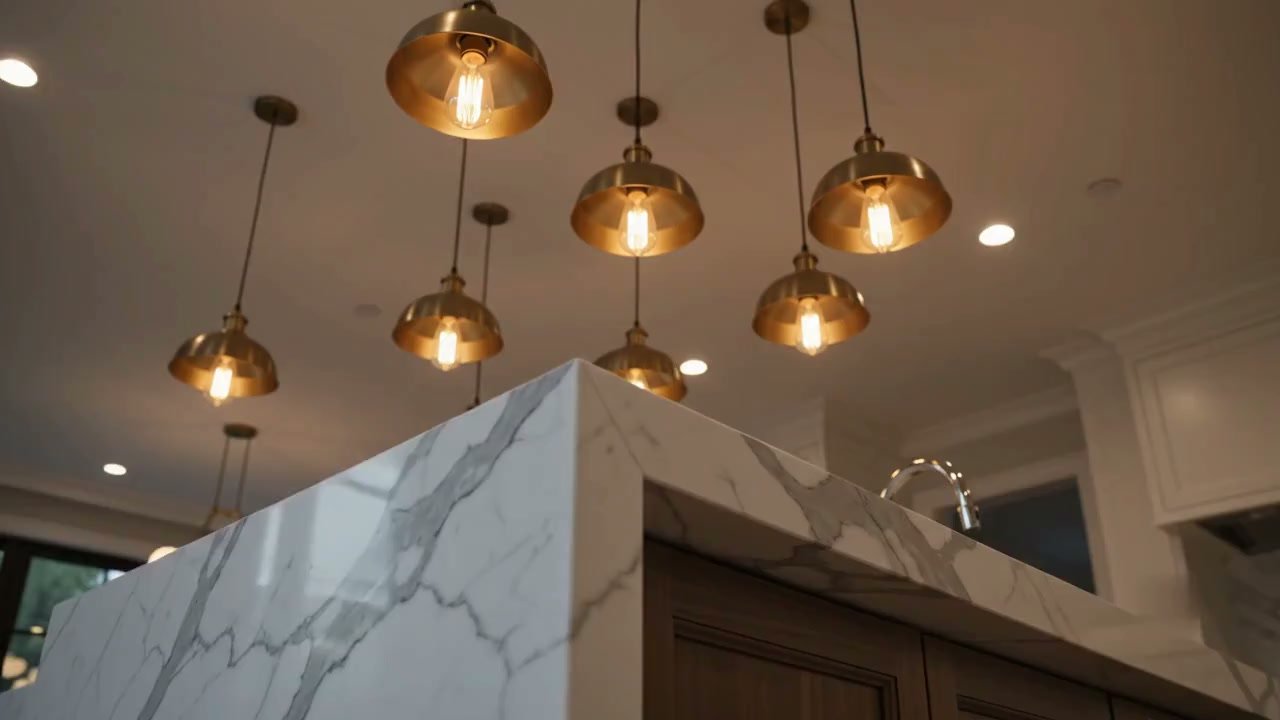
Transition from active construction to a sleek L-shaped modular kitchen with dual-tone cabinet finish and recessed ceiling lighting.
Exposed brick remediation, surface levelling, high-grade plaster finishing, and floor preparation for new hardwood/tile installations.
Full architectural completion featuring custom warm-lit display partition racks, false ceilings, and premium interior furnishing.
From bare structure to finished residence — a single team handling design, civil work, and finishing.
Full-home design concepts tailored to how you actually live, from layout to final styling.
Ergonomic layouts, dual-tone cabinetry, and durable finishes built for daily use.
Structural remediation, plastering, and surface preparation done right the first time.
Layered, ambient lighting plans and clean ceiling geometry that shape a room's mood.
Solid and flush doors fitted with the handles, hinges, and locks shown below.
Made-to-measure joinery, display racks, and partitions finished to a furniture-grade standard.
Move your cursor over a card to see it in 3D. Every door we install is finished with hardware to match.
Brass and steel finishes for internal and main doors.
Brass / SteelMulti-point locking plates for main entry doors.
Stainless SteelBall-bearing hinges rated for heavy solid-core doors.
Stainless SteelAdjustable hydraulic closers for smooth, controlled shutting.
Matte BlackMatching pull handles for kitchens, wardrobes and TV units.
Brass / SteelKeypad and app-enabled locks for main entrance doors.
Matte BlackLooking for a specific finish or brand? Ask us on WhatsApp — we source and fit to match your interior.
A fixed four-stage sequence, so you always know what happens next and when.
Site visit, requirement mapping, and a transparent estimate.
Layout, material palette, and 3D concept sign-off before work begins.
Civil, electrical, and finishing work managed on a shared timeline.
Final walkthrough, snag-list closure, and post-handover support.
Sample layout — replace with your own client quotes before going live.
The team handled everything from civil work to final styling without a single missed deadline. Our kitchen looks better than the reference images.
Clear communication at every stage, and the before/after difference in our living room genuinely surprised our extended family.
Fair pricing, no hidden costs, and they stuck to the design plan we signed off on. Would book them again for our next flat.
Book a free on-site consultation with our design team.
Book Consultation